The optics recycle loop behind laser fusion: inspection and repair lessons from NIF
Sustaining laser fusion experiments requires tracking optical components, limiting damage growth and repairing parts for reuse. Public NIF material shows how inspection, machining and process management connect. Maintenance experience at a research facility must be distinguished from the requirements of future power plants.
Read the Japanese original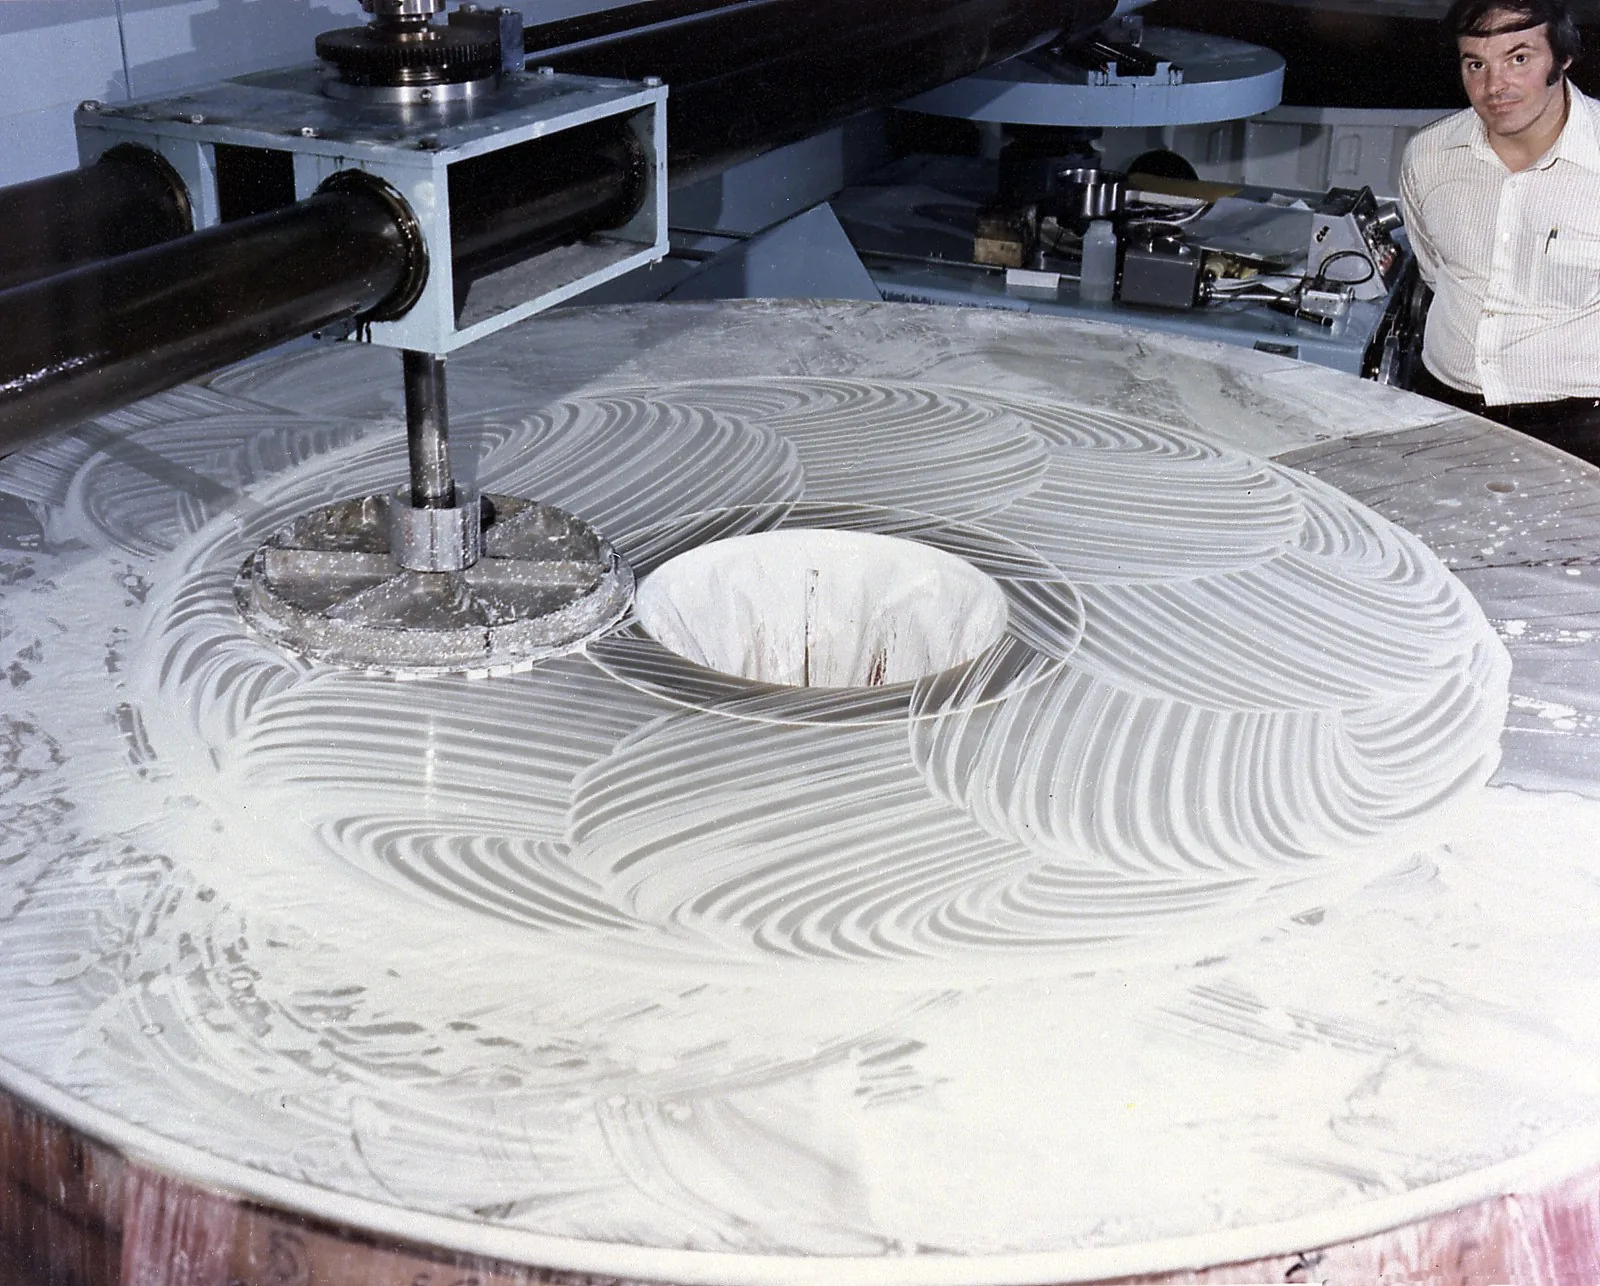
Keeping components in service supports laser performance
Laser fusion draws attention to the energy reaching the fuel and the results of fusion reactions. Facilities that repeat experiments also depend on maintaining the optical path. Damage to components that guide, shape and focus light can affect experimental conditions and the next operating schedule.
Optical components, such as lenses and mirrors, control how light travels. In laser fusion they must do more than transmit light: they must deliver it to the intended location in the required condition. Shaping the material is only the beginning; microscopic surface defects, contamination and coatings all affect performance.
The National Ignition Facility (NIF) at Lawrence Livermore National Laboratory (LLNL) operates an “Optics Recycle Loop,” inspecting components, removing them when necessary, repairing them and returning them to service. This is not recycling in the sense of melting material into another product. It is a system connecting operation and repair through tracking component condition and deciding how it can continue to be used.
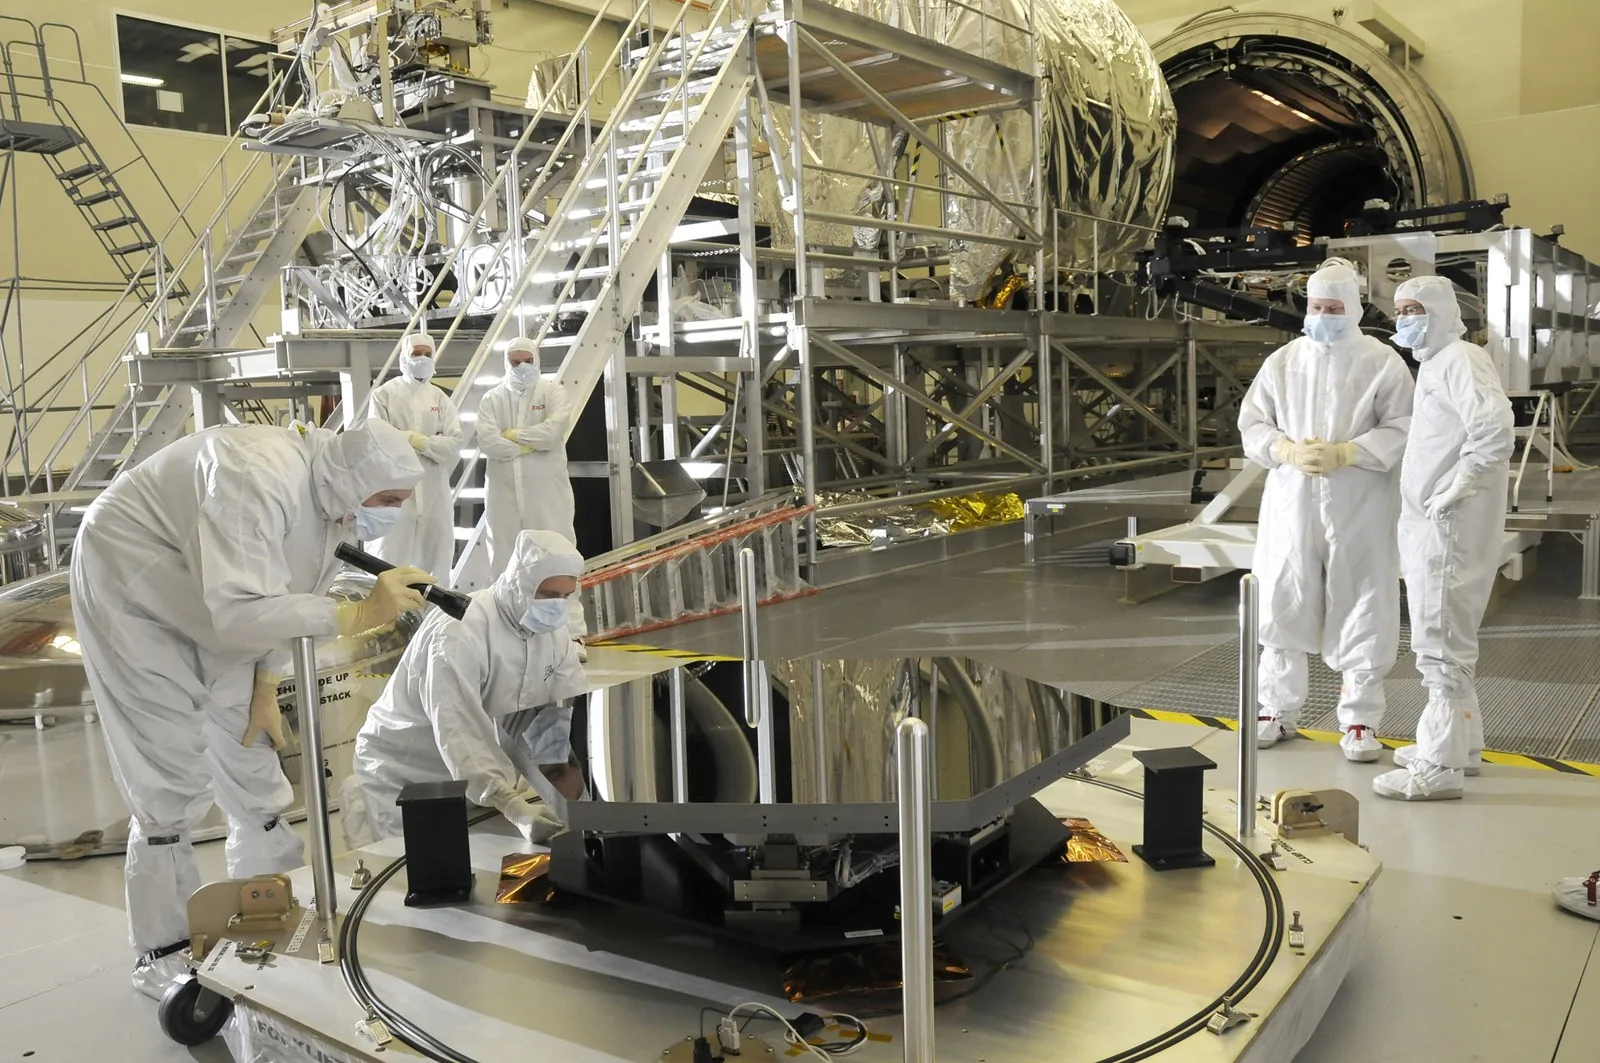
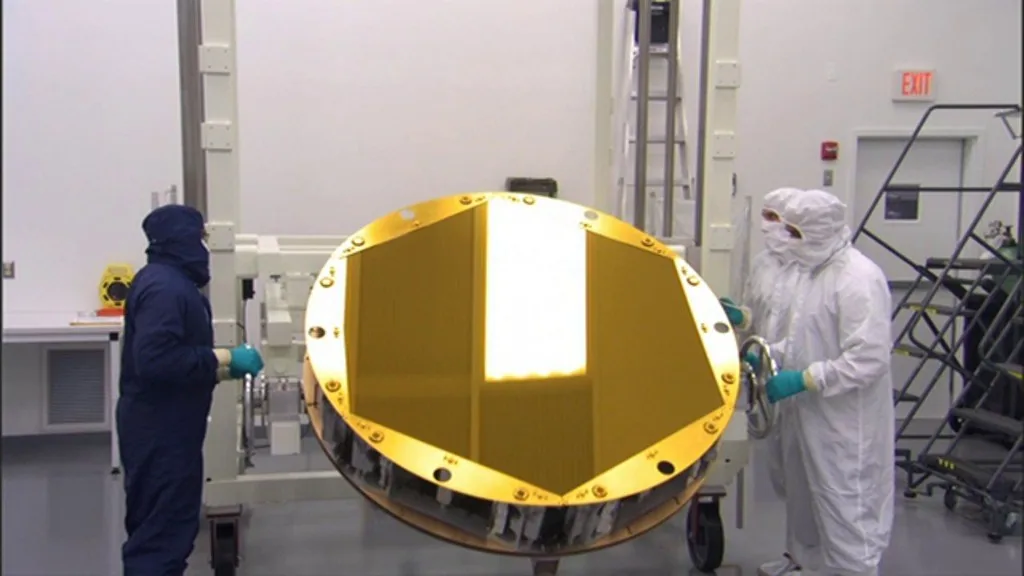
The photographs show related NASA processes for space telescope optics. They illustrate work such as polishing, clean handling and inspection, not NIF components or repair operations. Their applications, materials and optical intensity requirements differ.
LLNL's introduction to optics technology treats manufacturing, polishing, coating, damage-reduction treatments, inspection and repair as interconnected challenges. From an industrial perspective, processes that maintain quality after delivery deserve attention. The existence of a published technology does not, however, establish orders for a particular company or a market size.
Find small defects and prepare for the next experiment
On May 20, 2026, LLNL introduced the Final Optics Damage Inspection system, or FODI. It uses a robotic mechanism and specialized telescopic optics to inspect components from inside the target chamber between experiments.
According to the official description, it covers approximately 2,000 large optical components along 192 beamlines and can detect defects as small as about 50 micrometers from eight meters away. These are LLNL's stated capabilities, not independently measured values in this article.
Inspection is valuable beyond obtaining a single image. Comparing damage positions and sizes with earlier records reveals growth and informs whether to keep using a component or intervene. Inspection equipment, image analysis, a database of component histories and human operational decisions must connect before they form an effective maintenance system.
Link replacement and continued use to experimental planning
NIF's user guide describes inspecting final optics after high-fluence experiments, recording damage and tracking subsequent changes. Importantly, finding one damaged spot does not automatically trigger replacement of every component.
Measures that reduce illumination of damaged areas are combined with removing components for repair. Blocking light can reduce available energy, however, and repair capacity is limited. The experimental team's desired conditions alone cannot determine the schedule.
The guide states that proposed experiments are assessed for damage risk and sequenced with damage progression and repair capability in mind. Performance, quality and scheduling are inseparable. Readers involved in industrial maintenance or production planning may recognize this structure of the problem.
Surface processing and quality after repair
For optics, coatings that control reflection or transmission are important alongside surface shape. LLNL's optical materials processing information emphasizes cleaning and coating NIF optics and removing particulate and molecular contamination. This is one reason improving a single repair step cannot guarantee final performance.
Research introduced by LLNL on March 27, 2024 examined processing methods that reduce light reaching damaged areas. The approach creates a shape in part of a component so it can be used while limiting further damage growth.
The lesson is that post-repair quality cannot simply be assessed by whether a visible defect has disappeared. The processed region also affects how light propagates. Even if damage growth is controlled, a component is not adequate for the experiment unless transmitted light quantity and quality meet requirements.
The article describes research and trial implementation, so the 2024 result cannot be reinterpreted as standard deployment throughout the present system. Promise, verified scope and whole-facility operating experience must each be checked.
Automation depends on connecting the steps before and after processing
Repair automation also has a history. LLNL's October 11, 2017 account described locating damage in images, checking it under a microscope, performing localized laser processing and evaluating the result. This is a historical example; its reported processing times cannot be treated as current facility capacity.
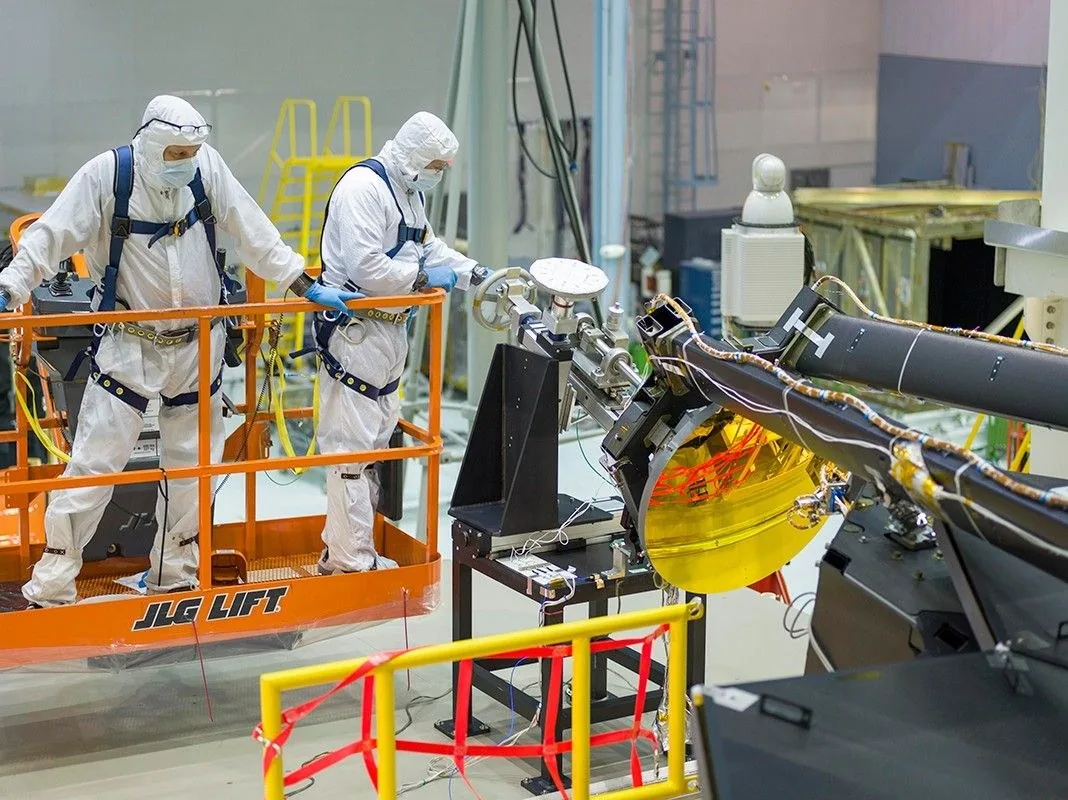
The process-design approach nevertheless remains informative. If inspection fails before a component is returned to the machine, which processing step does it go back to? Which identifier links the rework history to the part? Exceptions like these belong in the overall process. High-performance image inspection or machining alone is not enough if identification, alignment, processing parameters and pass/fail decisions are disconnected. People also need to judge exceptions to automated handling. Removing, transporting and reinstalling a component without contamination or new scratches are part of the process. The related photograph of Webb's secondary mirror installation illustrates handling large optics in a clean environment with protective clothing.
For a company considering entry, it helps to specify how much of the process its equipment covers and what it hands over to the next step. Explaining traceability, quality assurance and maintainability alongside inspection-image accuracy can form a basis for technical assessment. This is editorial analysis drawn from public examples, not a statement of NIF procurement requirements.
Questions that remain for power plants
Systems established or being investigated at NIF cannot automatically be assumed suitable for future power plants. Different experimental conditions, operating frequencies, acceptable downtime and component loads change the required maintenance capability.
When assessing a business plan, examine not only component life but its variability, inspection time, spare inventories, conditions for reuse after repair and whether processing capacity can keep up with operation. If figures are not public, leave them unknown.
The work behind laser fusion does not end when a large machine is completed. It continues through detecting changes in components, assessing their operational effects and restoring usable condition. Understanding this continuous process reveals the links between fusion, precision machining, diagnostics, quality assurance and maintenance.
Sources
- LLNL: NIF optics technology
- LLNL: FODI inspection system (May 20, 2026)
- NIF user guide: optics recycling
- LLNL: cleaning and coating optical materials
- LLNL: research on damage-mitigation processing (March 27, 2024)
- LLNL: repair automation (October 11, 2017)
Original photograph sources: polishing Hubble's primary mirror, inspection of Webb's primary mirrors, a gold-coated mirror, installing Webb's secondary mirror.
- LLNL: NIF optics technology
- LLNL: FODI inspection system (May 20, 2026)
- NIF user guide: optics recycling
- LLNL: cleaning and coating optical materials
- LLNL: damage-mitigation processing (March 27, 2024)
- LLNL: repair automation (October 11, 2017)
- Polishing Hubble's primary mirror: an optical processing example. NASA
- Inspecting Webb's primary mirrors: an optical inspection example. NASA/MSFC, E. Given
- A gold-coated Webb mirror: a coating example. NASA/Goddard
- Installing Webb's secondary mirror: a clean-handling example. NASA/Chris Gunn
Information checked as of:2026-10-17
Technical explainer based on LLNL, NIF and NASA public primary sources checked October 17, 2026 JST. Announcements from May 2026, March 2024 and October 2017 are distinguished as records of their respective times. Does not infer commercial power-generation achievements or current procurement requirements. Photographs show related NASA space telescope optical processes, not NIF facilities or components.