How do giant fusion components fit together? Assembly through the lens of dimensional metrology
Connecting component precision with on-site assembly requires shared coordinates, calibration, temperature conditions and as-built records. ITER's metrology shows what companies should agree before quoting.
Read the Japanese original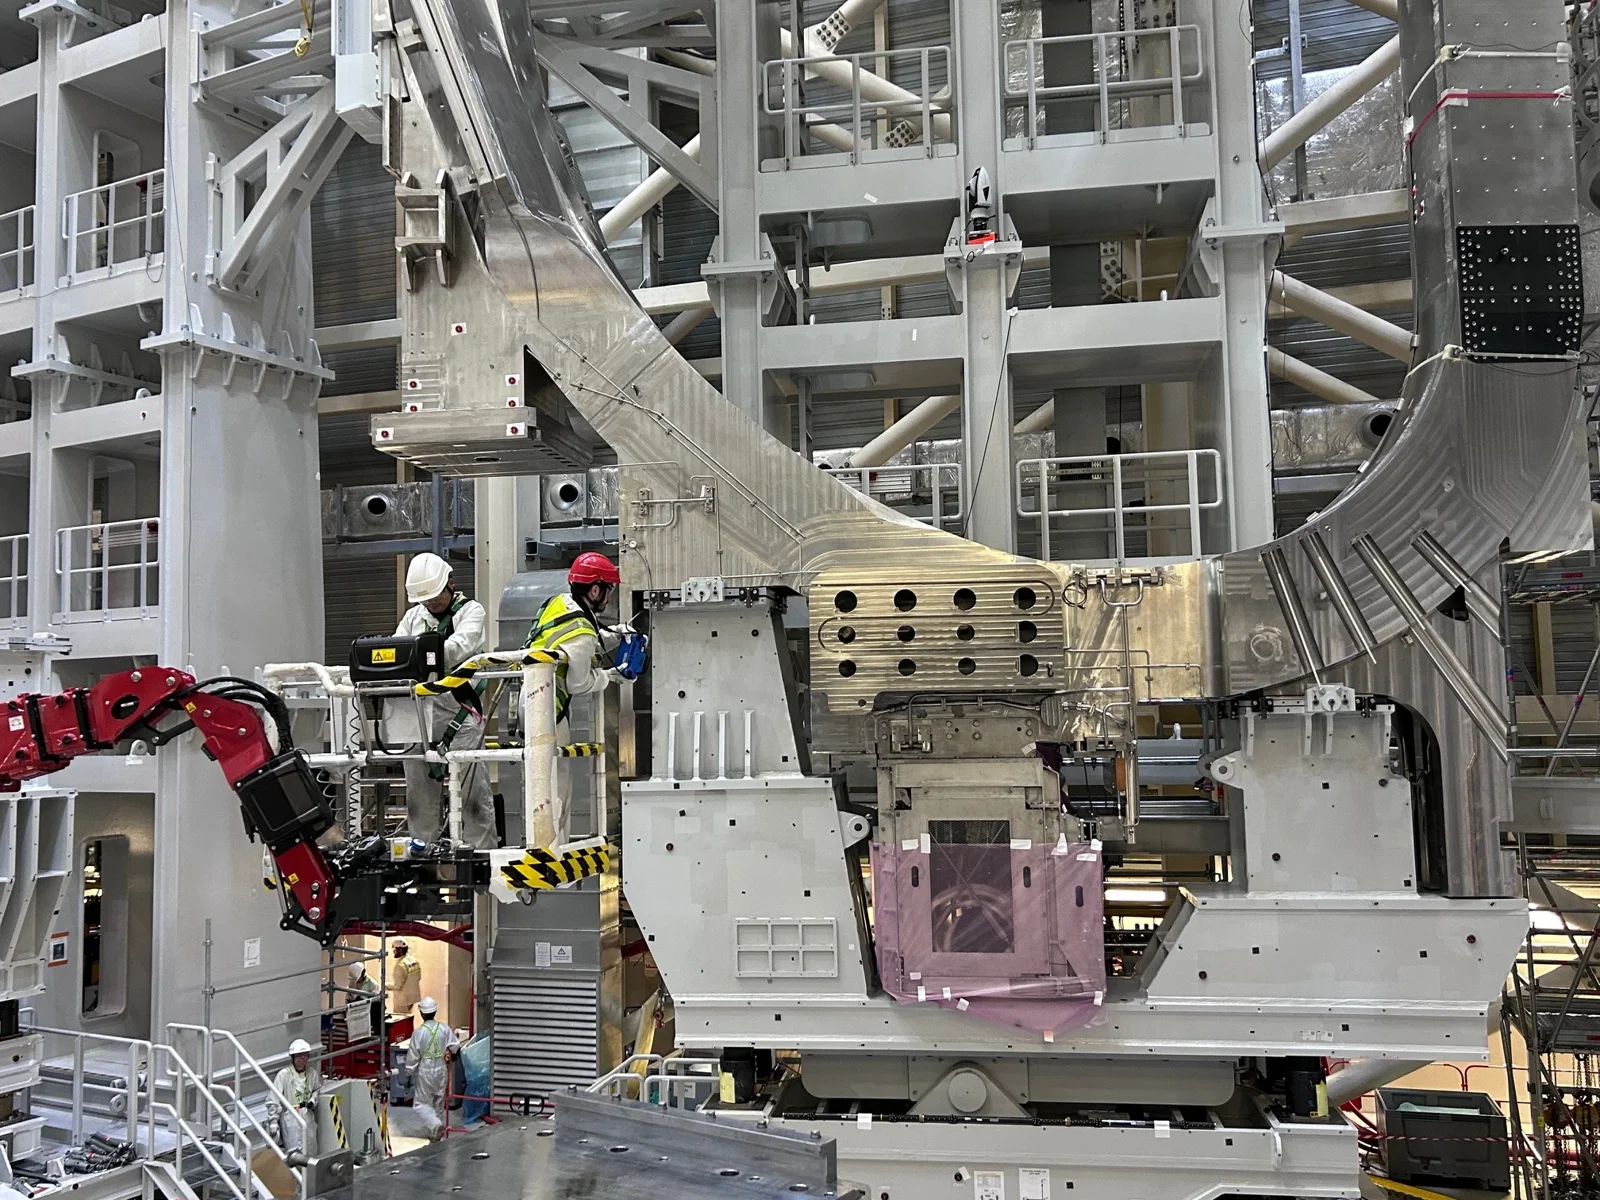
Precision machining alone does not ensure that fusion components will fit together. Large parts made in different factories must be measured in a common site coordinate system and aligned while accounting for temperature and installation conditions. ITER's dimensional metrology illustrates the work between manufacture and assembly.
The larger the machine, the more small deviations matter
The science of accurately measuring dimensions and positions is called metrology. ITER combines laser trackers, surveying instruments and photogrammetry, which derives geometry from photographs. The lead image, dated April 1, 2026 in the official gallery, shows photogrammetry of a toroidal field coil. It records geometry during assembly, not operation of a completed reactor. Metrology at ITER
A laser tracker determines three-dimensional positions by measuring distances and angles to a target. ITER's February 12, 2018 article explains moving measuring instruments among several locations during construction of a large assembly tool. Not everything is visible from one position: where measurements can be made affects the work as well as component geometry. Measuring assembly tooling
Use the same reference at the factory and on site
Comparing measurements from different locations requires consistent reference positions and orientations. ITER establishes networks of reference points in buildings and elsewhere, linking component positions to common coordinates. Those references allow an instrument to be moved while retaining the component's position within the overall machine.
Tolerance and measurement uncertainty must be distinguished. A tolerance is the range of dimensions or positions permitted by design; uncertainty expresses the spread associated with a measurement result. An instrument displaying many digits does not automatically prove compliance. Designers, manufacturers and inspectors need shared measurement conditions and decision criteria.
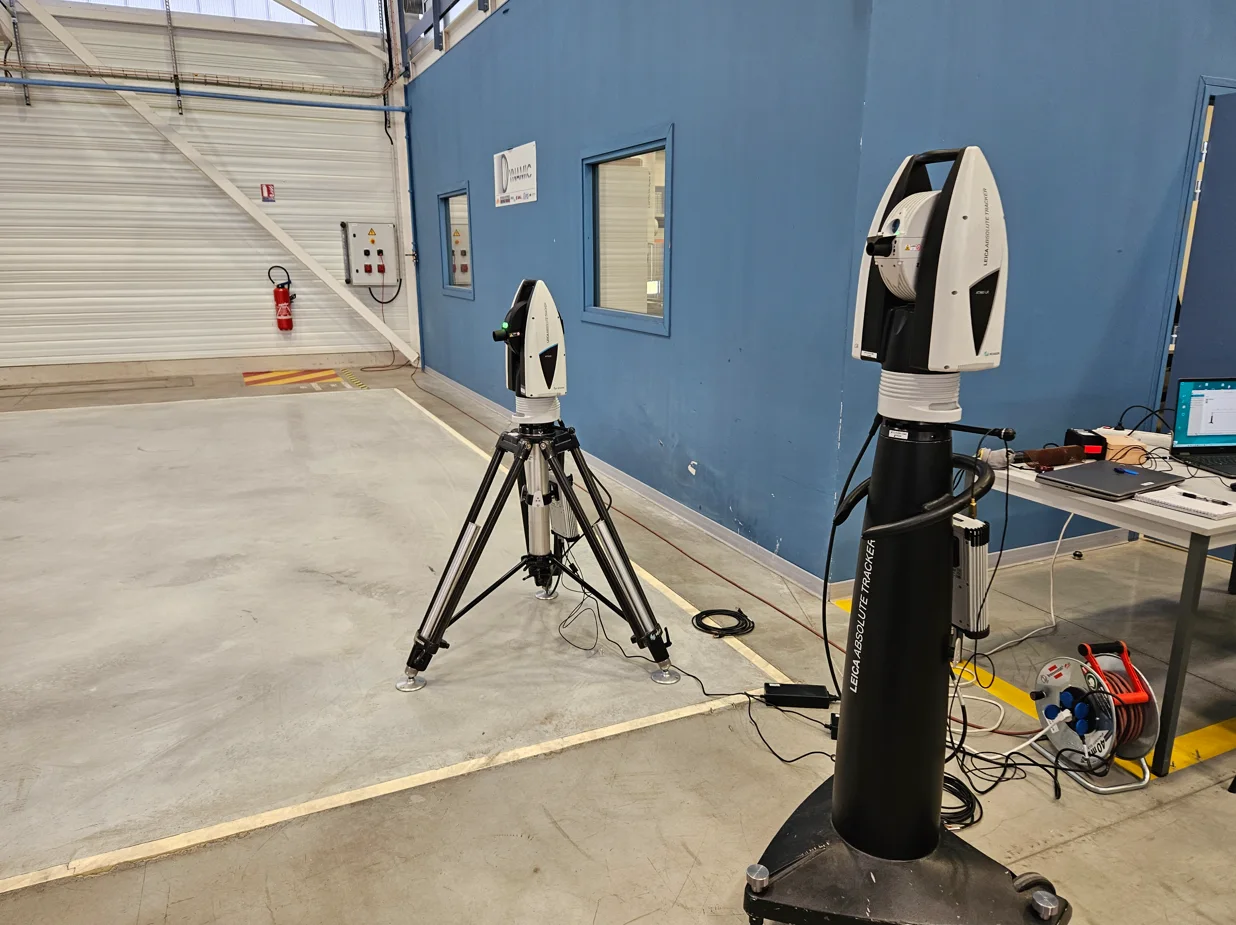
The photograph shows laser trackers being prepared for site measurements. Useful results depend not just on instrument counts or models but on reference-point placement, sightlines and measurement sequence.
Calibration is more than an annual certificate
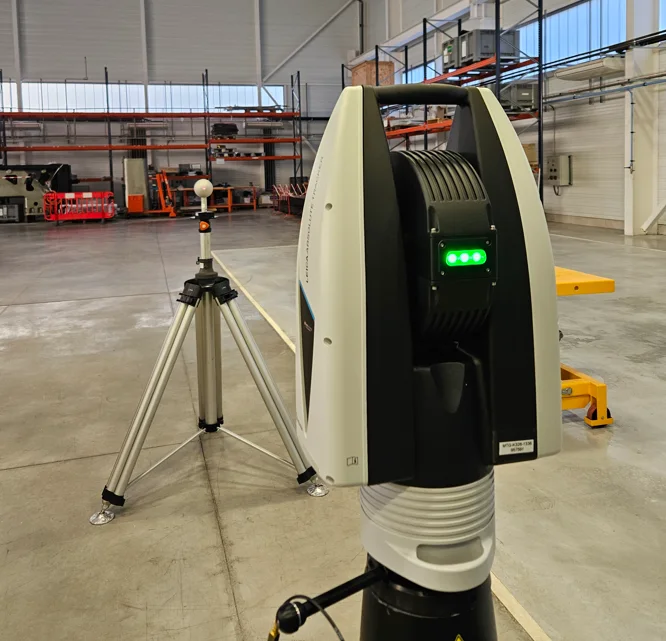
Calibration determines an instrument's characteristics by comparison with a reference; it is distinct from adjustment itself. ITER's January 13, 2025 article describes periodic calibration and records of certificates, identification numbers, users and locations. An unscheduled check is also performed if an instrument is known to have suffered an impact. Calibration and field checks
Field verification also takes place before and after a measurement sequence. If the instrument falls outside tolerances under the required conditions, corrective work is needed. The photograph illustrates such a correction process using a high-precision reference sphere; it is not a device for observing fusion reactions.
For suppliers, the work extends beyond purchasing instruments to calibration, transport, inspection, replacement equipment after faults and repeated measurement. However, ITER's management practices should not be assumed to be every customer's contractual requirements; each project's conditions must be checked.
Shape changes with temperature and support conditions
ITER's May 4, 2020 explanation describes accounting for thermal expansion when measuring large components. Dimensions vary with material and temperature, so the measurement temperature must be related to a reference temperature. The temperature conditions in that article are examples from the work at the time, not universal specifications for fusion components. Environment and dimensions
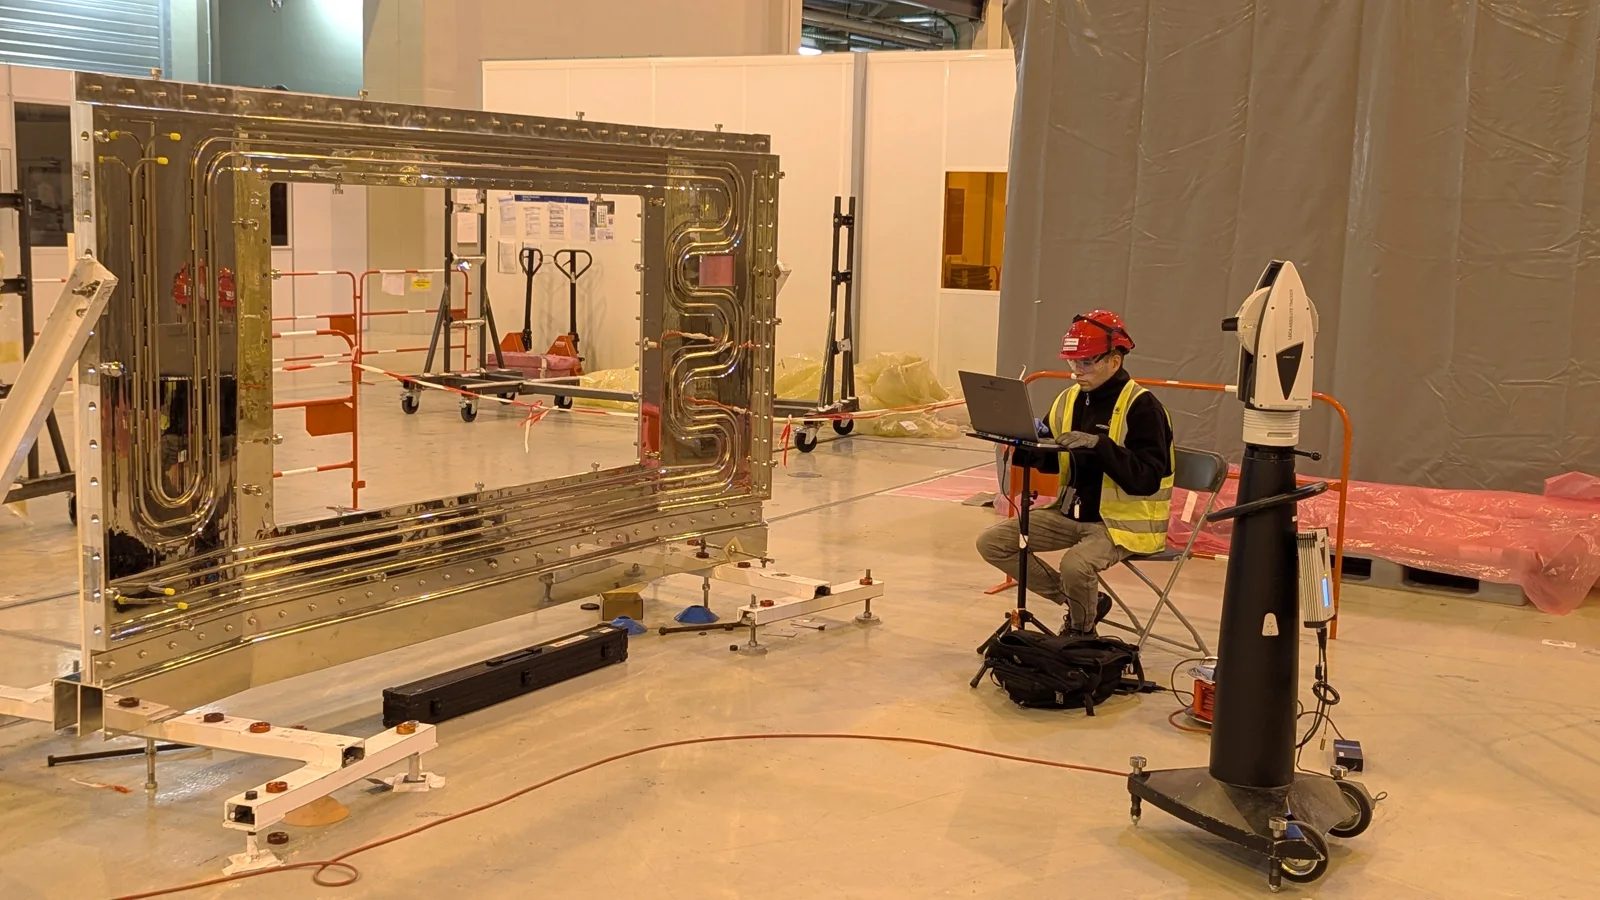
Measurement is also needed after repairs. The photograph dated December 26, 2024 shows measurement of a supporting thermal-shield panel before installation. Recording the geometry actually produced, rather than relying only on pre-manufacture drawings, supports decisions in the next stage. Records of this actual condition are called as-built records.
Agree on measurement-data handover in the quotation
The following is a business recommendation. Before accepting an order, agree together on the geometry and reference points to measure, temperature and support conditions, instruments and verification methods, and delivered data formats. If measurements must be repeated after installation, clarify who provides working space and who bears the cost of remeasurement or adjustment.
Being able to hand over the conditions under which a product was measured is a strength alongside precision of the product itself. Dimensional metrology is not only an inspection company's business: fixture design, measurement platforms, analysis software and instrument management also have roles. Prospective fusion suppliers should consider whether they can provide measurements useful for assembly decisions as well as machining capabilities.
- ITER: Metrology (technical explanation and photograph gallery; checked October 12, 2026)
- ITER: Facing the millimetre test (February 12, 2018; assembly process)
- ITER: The art and science of calibration (January 13, 2025; instrument management)
- ITER: ITER's reliance on metrology, the science of measurement (May 4, 2020; dimensional measurement)
Information checked as of:2026-10-12
Technical and practical explanation using ITER's published examples from 2018, 2020 and 2025 and historical photographs. This is not a report of current operating results or open tenders.