Who verified ten million degrees? The 1969 measurements that helped establish the tokamak
In 1969, a British team used lasers to verify Soviet T-3 results. Revisit a turning point in fusion research and consider measurement targets, methods and repeatability when assessing corporate demonstrations.
Read the Japanese original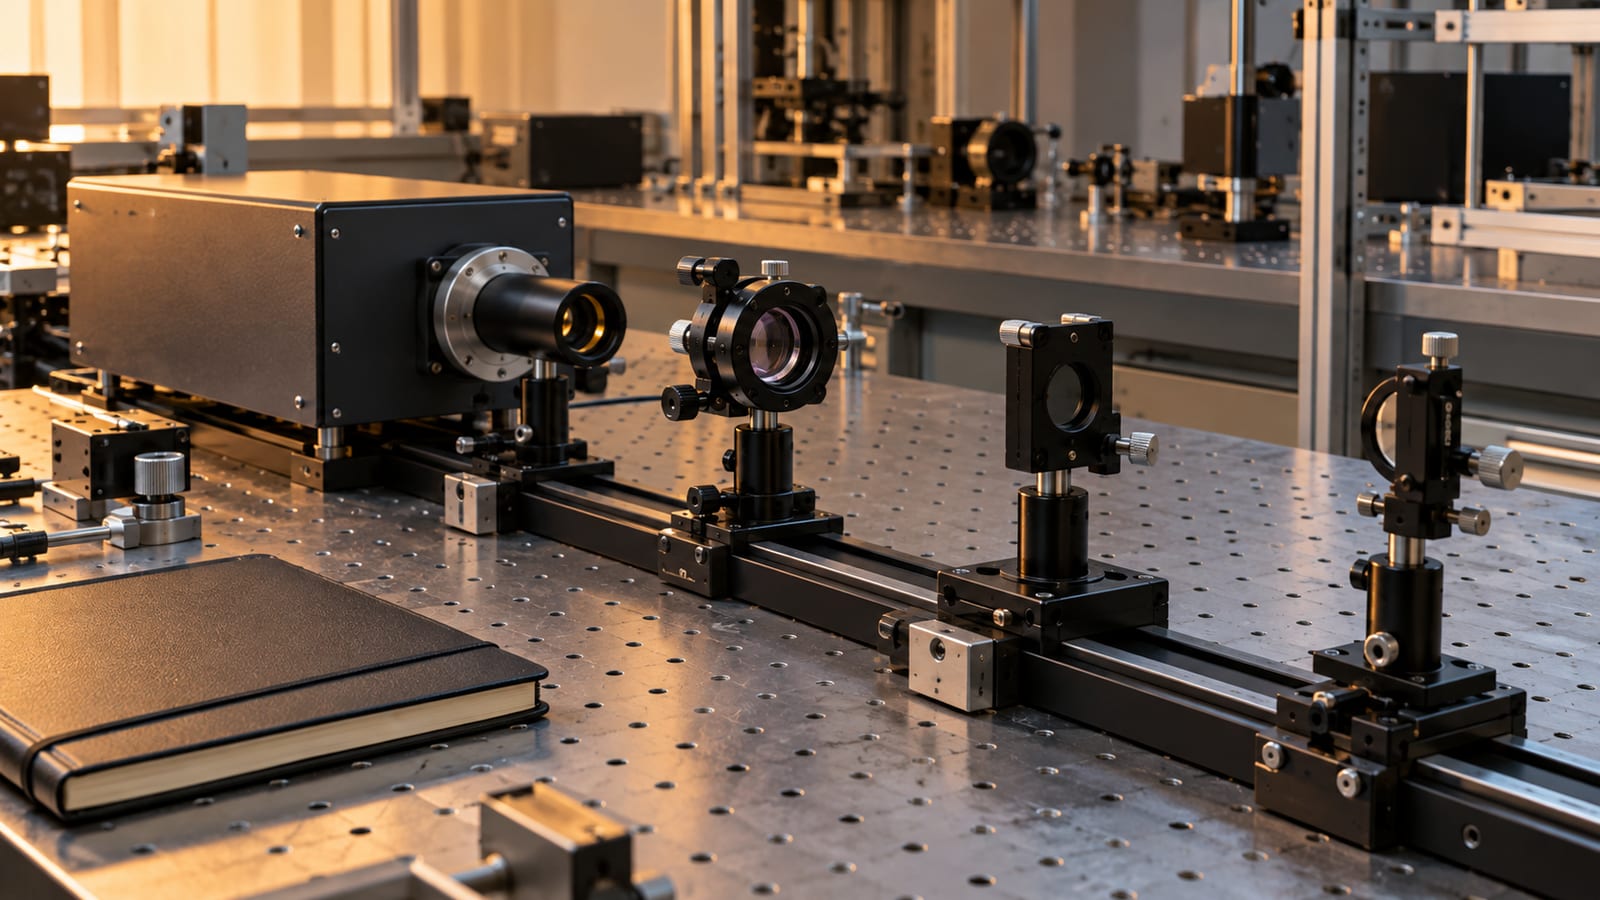
When told that a temperature of ten million degrees has been reached, how much evidence is available for a business decision? Fusion history contains a striking encounter with that question. After the Soviet Union reported tokamak results in 1968, British researchers measured them again on site the following year. Their verification became a turning point in international research priorities. This is the story of how an announced number informed subsequent development decisions.
In 1968, an extraordinary temperature was announced
A tokamak confines plasma with magnetic fields in a doughnut-shaped space. At an international conference near Novosibirsk in August 1968, Soviet researchers reported electron temperatures above ten million degrees in T-3 and other machines, an exceptional result at the time.
The interpretation of temperature was questioned, however. ITER's historical account describes concerns that a small group of fast electrons might be responsible for the apparent high temperature. The issue was what could legitimately be concluded from the signals the machine produced. ITER's retrospective on 1968
The following year, a British team brought a laser
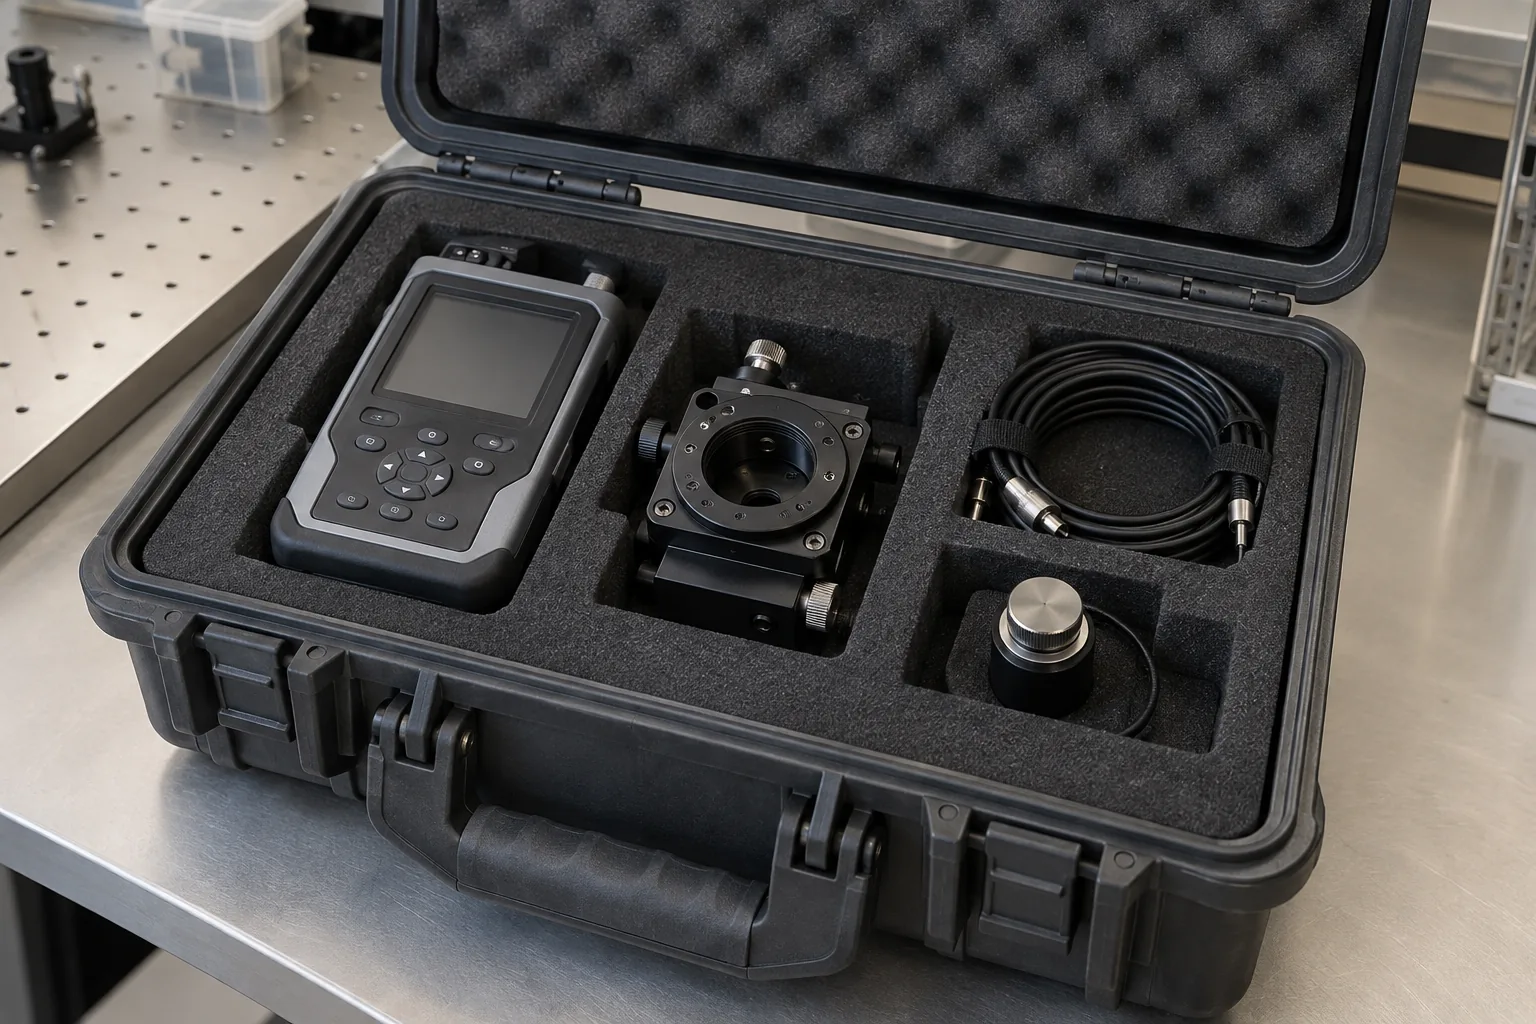
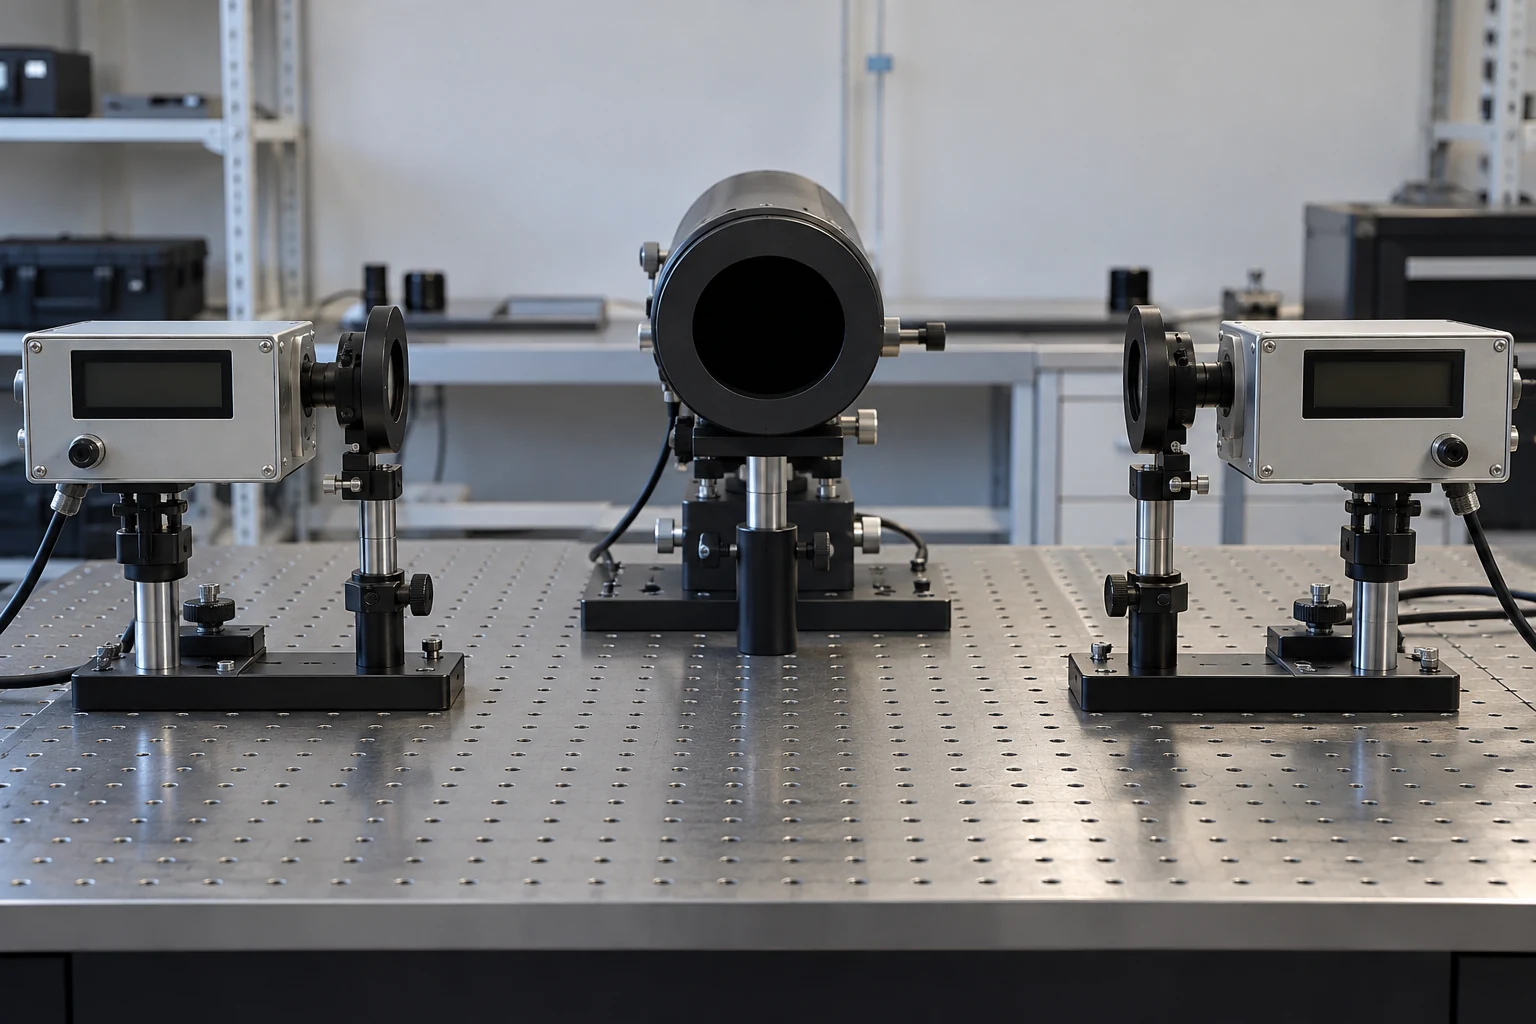
Through cooperation between the Kurchatov Institute and Britain's Culham Laboratory, a British team transported diagnostic equipment to Moscow in spring 1969. Windows were added to T-3 for optical access, and a vibration-controlled optical table and light paths were prepared. Verification also required making the visiting equipment work correctly with the experimental machine.
According to ITER's retrospective, by early August the laser had been used in approximately 88 plasma experiments, with many measurements confirming temperatures around ten million degrees. The new British measurements supported the previous year's report. Record of the on-site verification
UKAEA's official history explains that this confirmation was followed by much of Culham's research turning toward tokamaks from the early 1970s. Research direction changed not only because of performance but because outside specialists could verify it. UKAEA's official history
Read electron temperature from the spread of scattered light
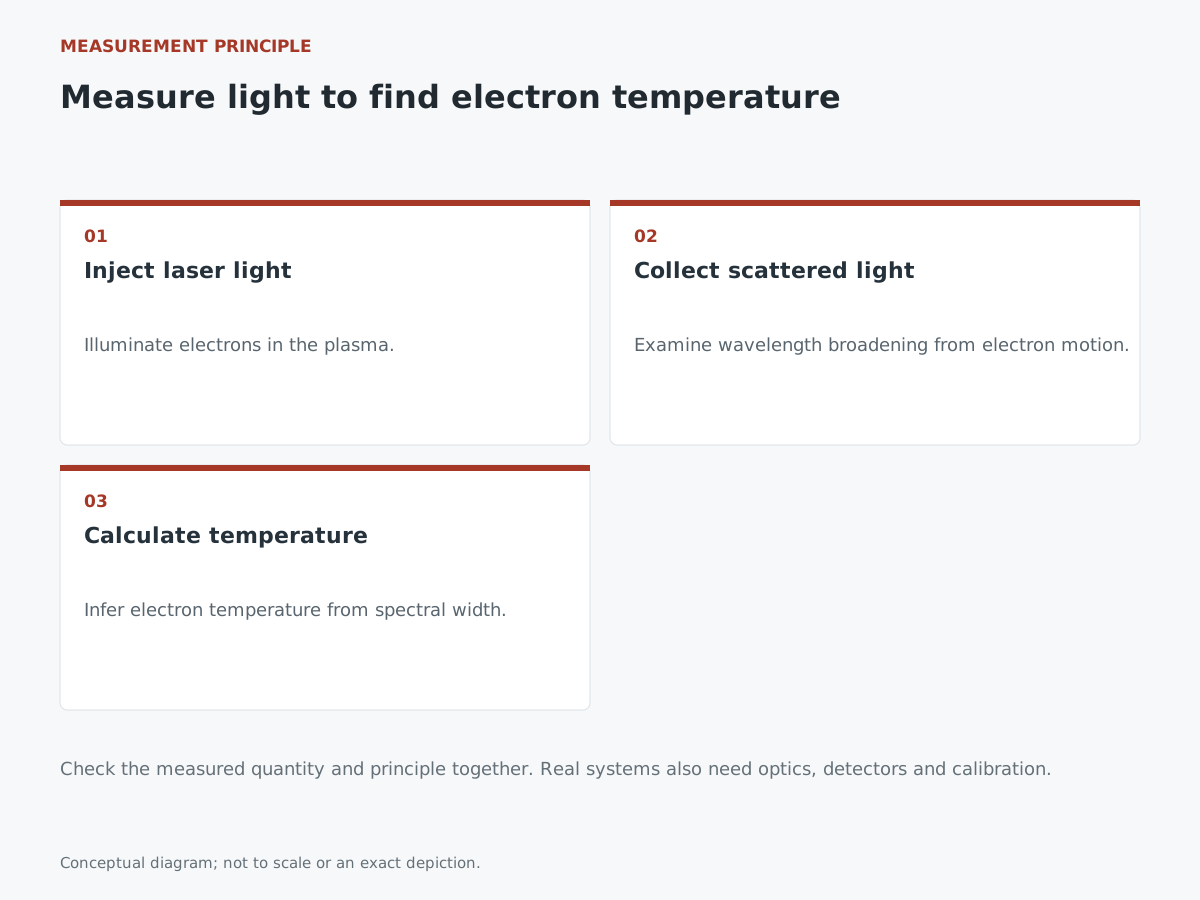
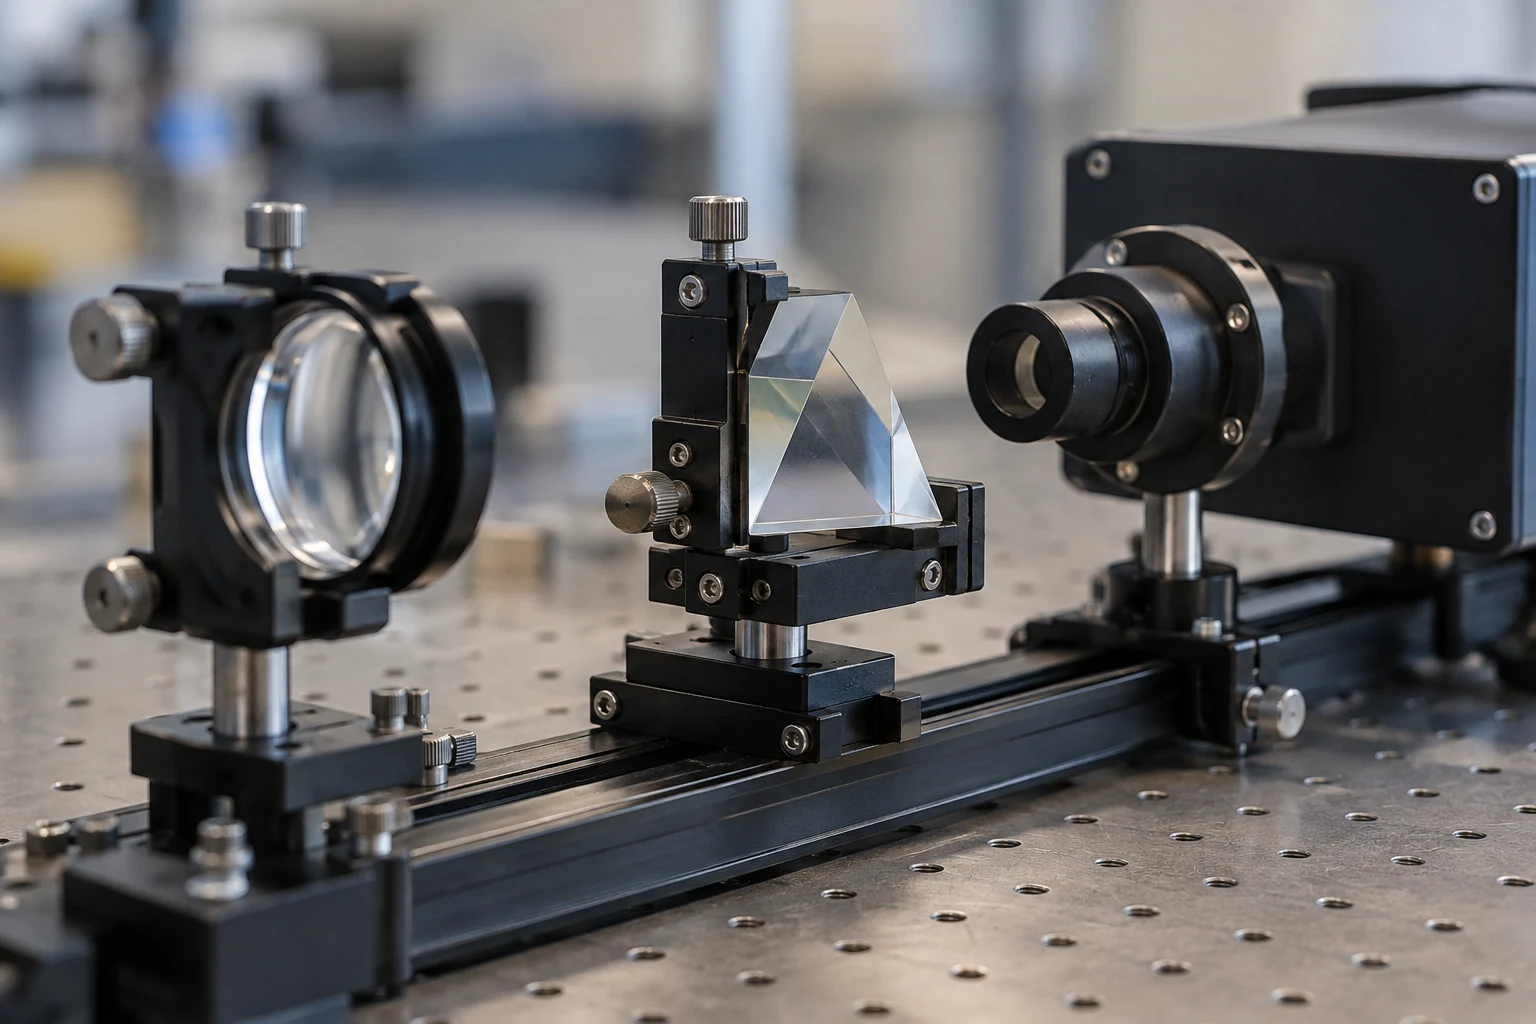
The method was Thomson scattering. Laser light enters the plasma and light scattered by electrons is examined. Electron motion broadens the scattered light's wavelength spectrum, whose width is used to infer electron temperature. Understanding the measurement principle and target makes “temperature was confirmed” more specific. Explanation by the Czech Academy of Sciences' Institute of Plasma Physics
The paper measuring T-3 electron temperature by Thomson scattering appeared in the November 1, 1969 issue of Nature. It substantiated an important plasma-performance result. Whole-power-plant electricity balance and long-term operation remained separate questions beyond it. The original journal issue
Three questions when assessing a company's demonstration
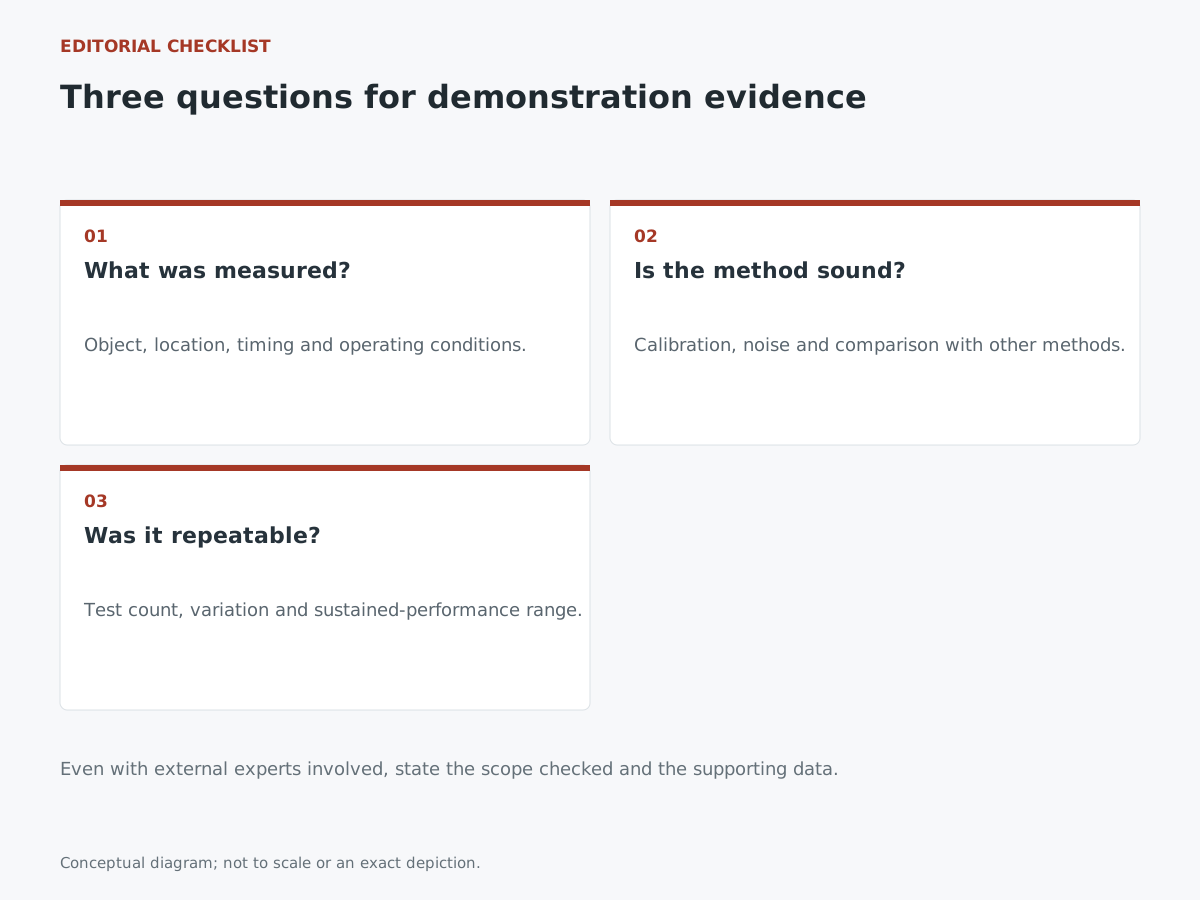
The following is editorial analysis based on this history. For current technical partnerships and demonstration plans, documenting three questions helps engineers and business staff assess the same result.
First, what was measured? For temperature, determine whether it concerns electrons or ions, where in the machine and at what time. In component tests too, unclear measurement locations and operating conditions make it hard to apply results to a customer's intended use.
Second, how was the method verified? Check calibration against references, assessment of signal noise and comparisons with different techniques. If outside specialists attended, clarify what they checked and which data they examined.
Third, under which conditions was it repeated? Look beyond the best single attempt to the number of tests, variation and range over which performance is maintained. This does not apply modern certification standards retroactively to T-3; it identifies checks for using demonstrations in business decisions.
Include verification preparation in development plans
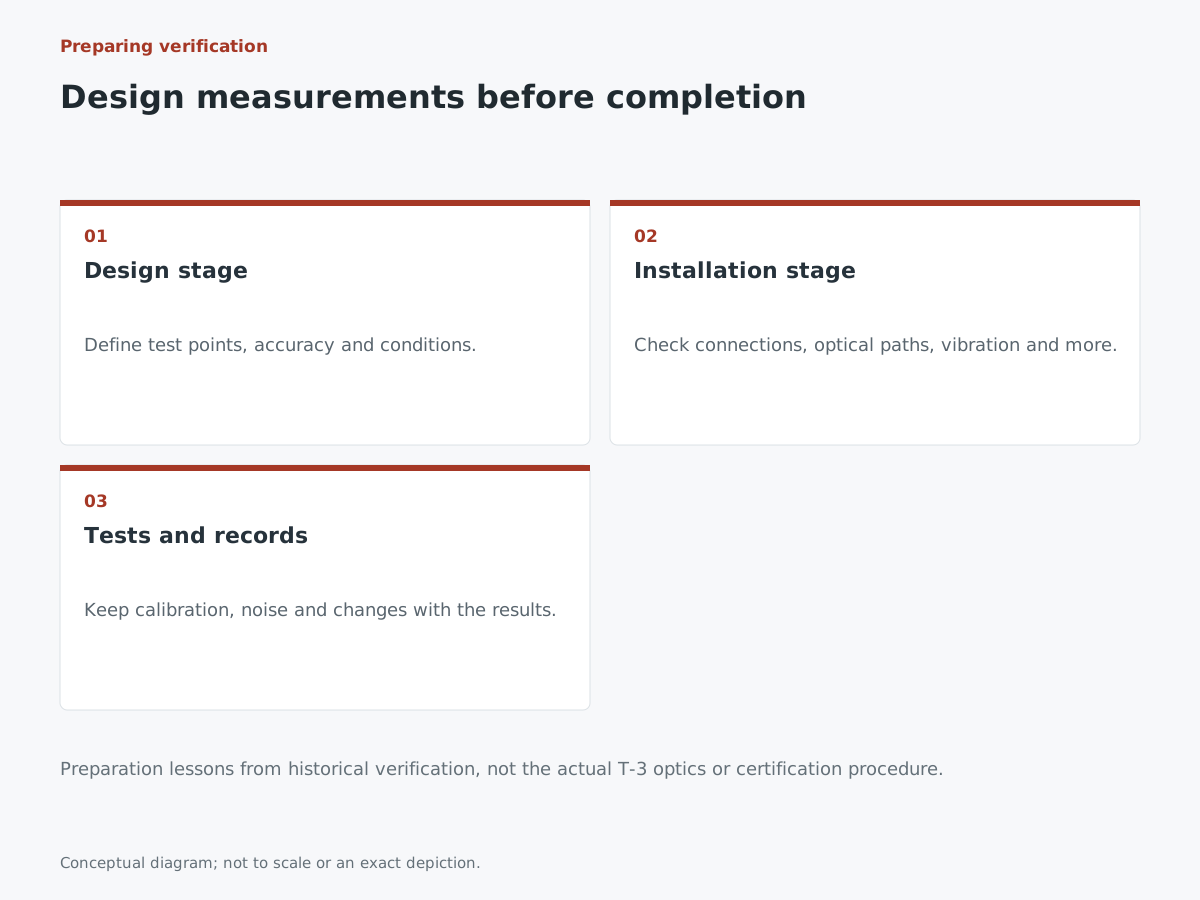
Waiting until equipment is finished to design measurements can leave insufficient sensor positions or test connections, creating additional work. Early agreement on measurement points, required accuracy, test conditions and records is valuable in joint development. Companies specializing in diagnostics, optics and inspection can help make results assessable.
The lesson from 1969 is that impressive figures can support the next research decision when others can verify them. The subsequent widespread study of tokamaks and the question of which approach will become commercially viable are separate matters. When reading current demonstrations, examine the measurement methods and conditions attached to the achievement.
- ITER | August 1968: A revolution in fusion (August 4, 2008; retrospective on 1968)
- ITER | Off to Russia with a thermometer (October 9, 2009; retrospective on 1969)
- UKAEA | Our history: 1969, the focus on the tokamak
- Czech Academy of Sciences, Institute of Plasma Physics | Thomson scattering diagnostics
- Nature | Volume 224, issue 5218 (November 1, 1969), publication record for T-3 electron-temperature measurements
Information checked as of:2026-10-09
Covers T-3 experiments in 1968–1969 and British measurements. Company-oriented assessment questions are suggestions based on that history, not current certification requirements.