What to check before ordering vacuum piping: interface dimensions, leak testing, and replacement
Vacuum piping needs more than matching dimensions to be usable. Tool access, inspection requirements, and replacement must also be checked. Using the fictional manufacturer Sample Fusion as an example, this article explains what to decide before placing an order.
Decide what the piping will connect
Vacuum piping connects components such as vacuum vessels, pumps, and measurement instruments. A vacuum chamber is a vessel from which gas is removed to create a low-pressure environment. Vacuum technology is also used in fusion experimental equipment, but requirements vary by equipment and application. ITER’s vacuum system specifications cannot simply be applied to a small research facility.
Before ordering, decide what will connect to each end of the piping. Gather drawings of the connected equipment, installation locations, and operating temperature and pressure conditions. Sample Fusion uses this information to design the piping geometry and connecting components. Unknown requirements are checked with the people responsible for the equipment rather than filled in by assumption.
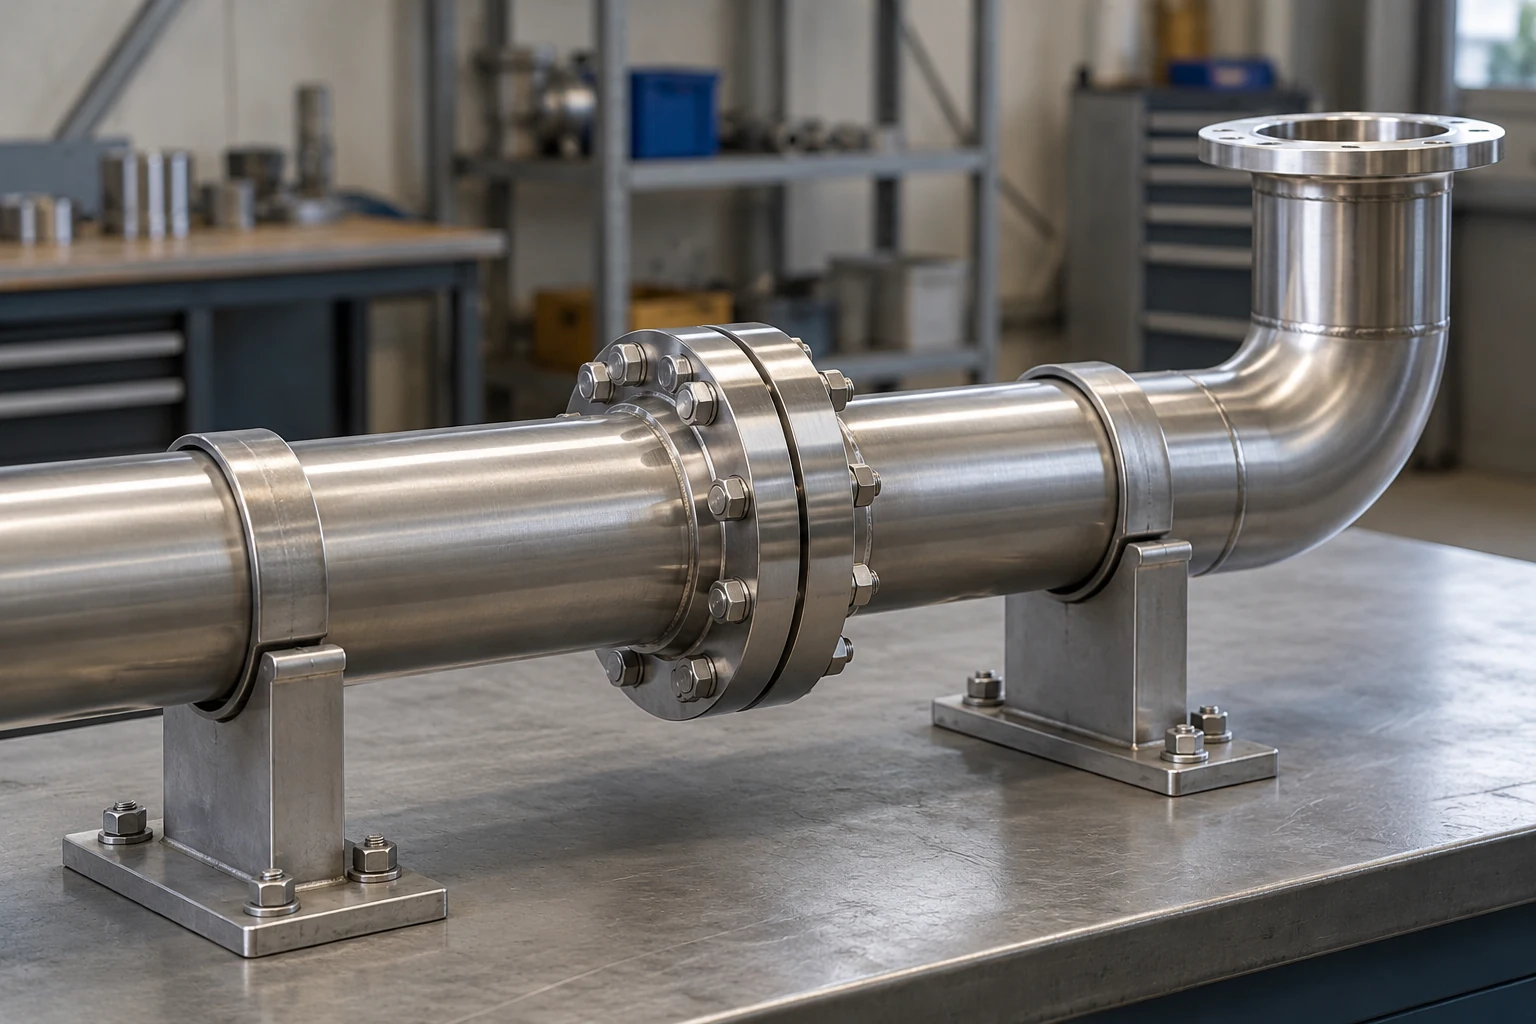
Check tool access as well as dimensions
Consider adding an instrument to existing equipment. Even if the interface dimensions match, installation is impossible if a neighboring pipe prevents access to tighten the bolts. Space is also needed to route cables and withdraw the instrument.
The company checks the overall equipment layout and detailed interface drawings. It marks interface locations, bolt patterns, and distances from surrounding equipment on the drawings and reviews the assembly procedure. Design and manufacturing staff check proposed changes, and the manufacturing drawings are finalized after customer approval.
Agree on the leak test method and acceptance criteria
Helium leak testing is one way to check vacuum equipment for leaks. ITER has published examples of tests on vacuum vessel components. Those results, however, do not establish the performance of another manufacturer’s components. The parties must agree on what will actually be tested for the product being ordered.
The points to confirm are the test item, its condition during measurement, the test method, and the acceptance criteria. Make clear whether the piping will be inspected on its own or assembled with connecting components. Leak rate and the pressure reached by an apparatus are not the same measure. Passing a leak test alone does not establish that the required pressure can be reached.
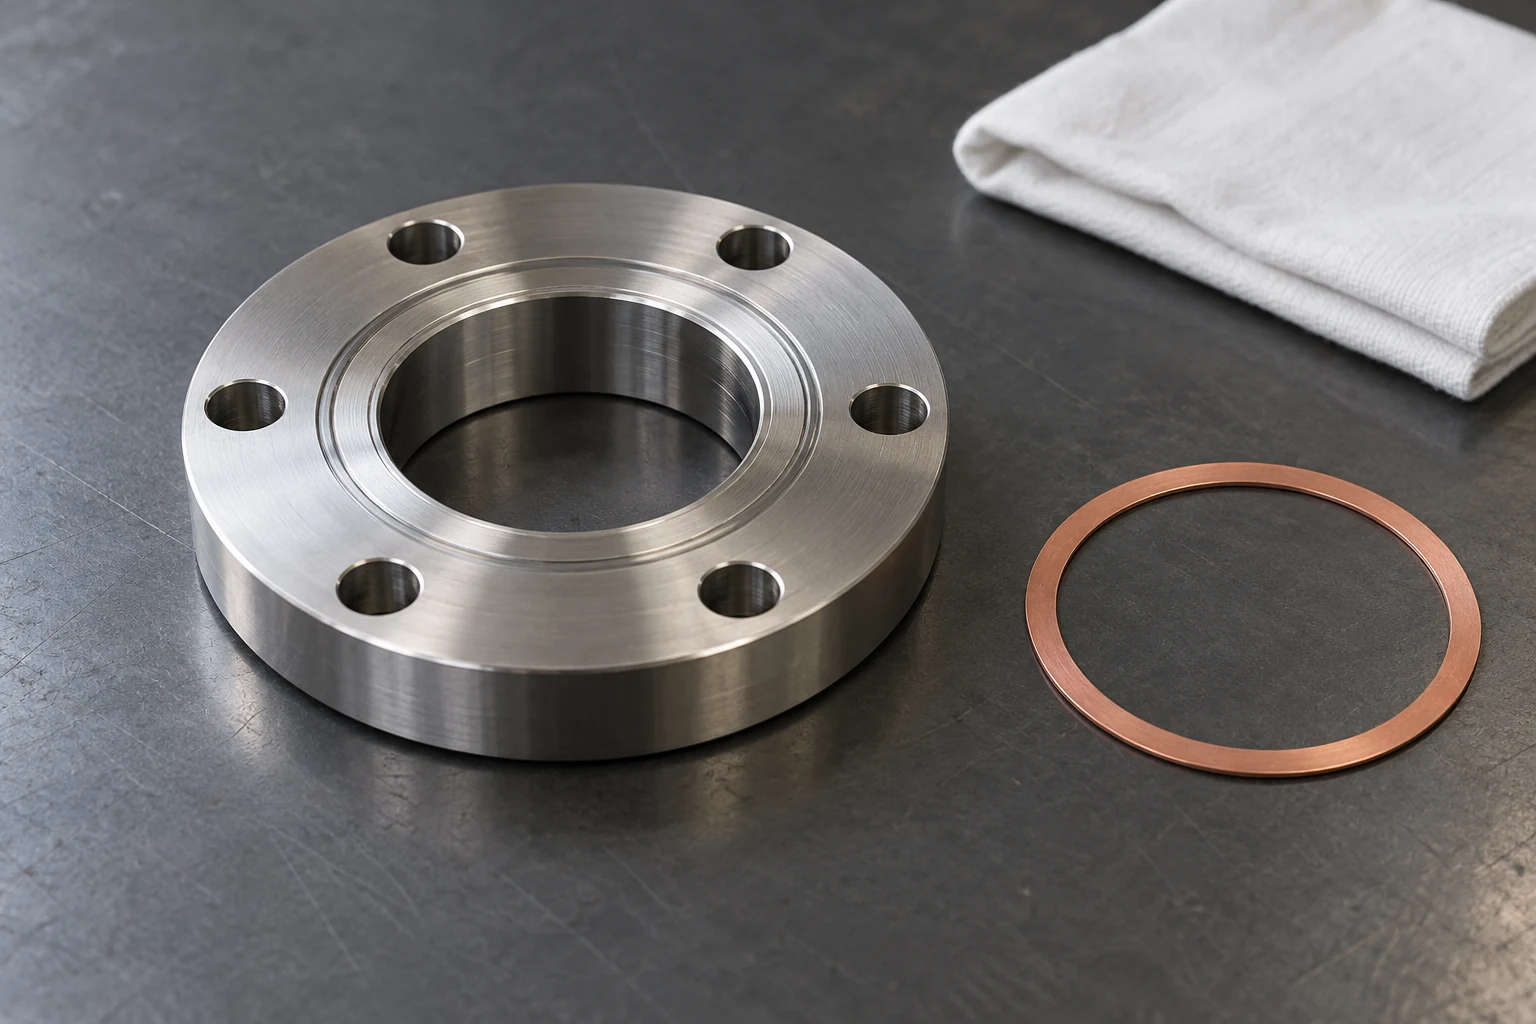
Design for removal after installation
Instruments and piping may need to be removed for inspection or replacement. During design, check the order in which components will be removed, the direction of tool access, and the path for taking components out. Adding connections can make disassembly easier in some cases, but it also increases the number of items to manufacture and inspect.
The company checks the replacement procedure with the customer and considers where to divide the piping into sections. Decisions are not based on ease of disassembly alone: operating conditions, structure, machining methods, and inspection scope are also checked. The chosen structure and the reasons for it are recorded in drawings and other records and communicated to manufacturing and maintenance staff.
Information to include with a request for quotation
When requesting a quotation, provide information about the connected equipment and operating conditions, not just an illustration of the exterior. Even without a completed drawing, separating confirmed requirements from unresolved ones allows the checking process to proceed.
Prepare the following information. Do not simply leave unresolved items blank: identify who will check them and which documents are needed.
- Intended use and equipment to be connected
- Interface dimensions, layout drawings, and drawing revisions
- Operating conditions, including temperature and pressure, and safety issues to verify
- Inspection methods, acceptance criteria, and records required at delivery
- Inspection and replacement procedures, and responsibility for checking unresolved items
Compare prices for the same manufacturing and inspection scope
When comparing quotations, check that they cover the same work. Look for drawing preparation, machining, assembly, leak testing, and preparation of inspection records. Even if components have the same external shape, prices alone are not comparable when the included work differs.
Before placing an order, agree on what the manufacturer will handle and what the customer will verify. Align on interface dimensions, inspection conditions, and replacement procedures before manufacturing begins. This is the basic process for producing components that can be installed and used in an apparatus.
Technical background sources
This example uses a fictional company and illustrative scenarios. It is not a real client case, an actual interview, or an open job vacancy.
Discuss a feature for your company →